
From first sketch to final install
A clear, predictable process—from that first conversation through measuring, building, and installation. You’ll know what comes next at every step, and what it costs before we build.
How It Works
Start the conversation
Every project starts with a conversation. Tell us about your space, your style, and your budget—plans, measurements, inspiration photos, or just a rough idea—and we’ll ask the right questions to fill in the rest.
2. Design & measurement
We design around your exact space, working from architectural plans, on-site measurements and verbal descriptions.
3. Builder Review
Before any price is quoted, your completed design is reviewed directly with our Amish builders.
4. Walkthrough & pricing
A phone or video call walks through the full design, cabinet by cabinet. Sizing, finish, hardware and layout are confirmed before final pricing, and nothing moves to production until you sign off.
5. Build & quality check
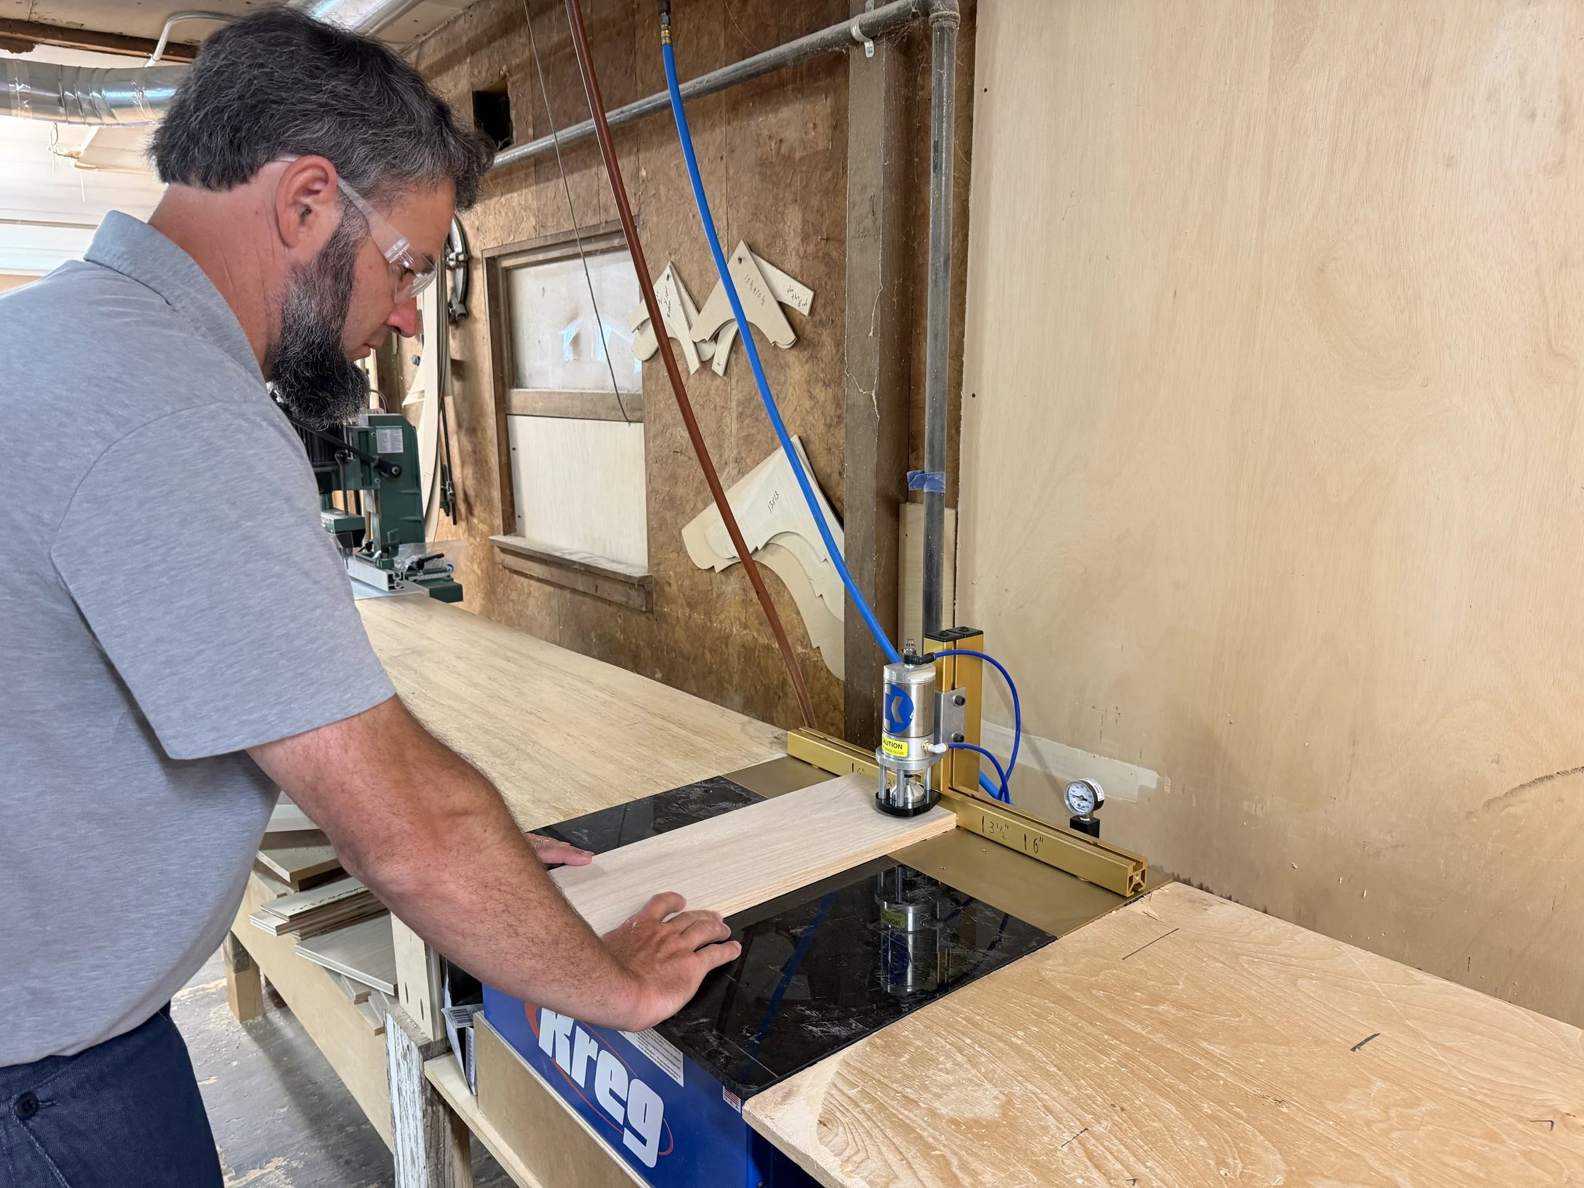
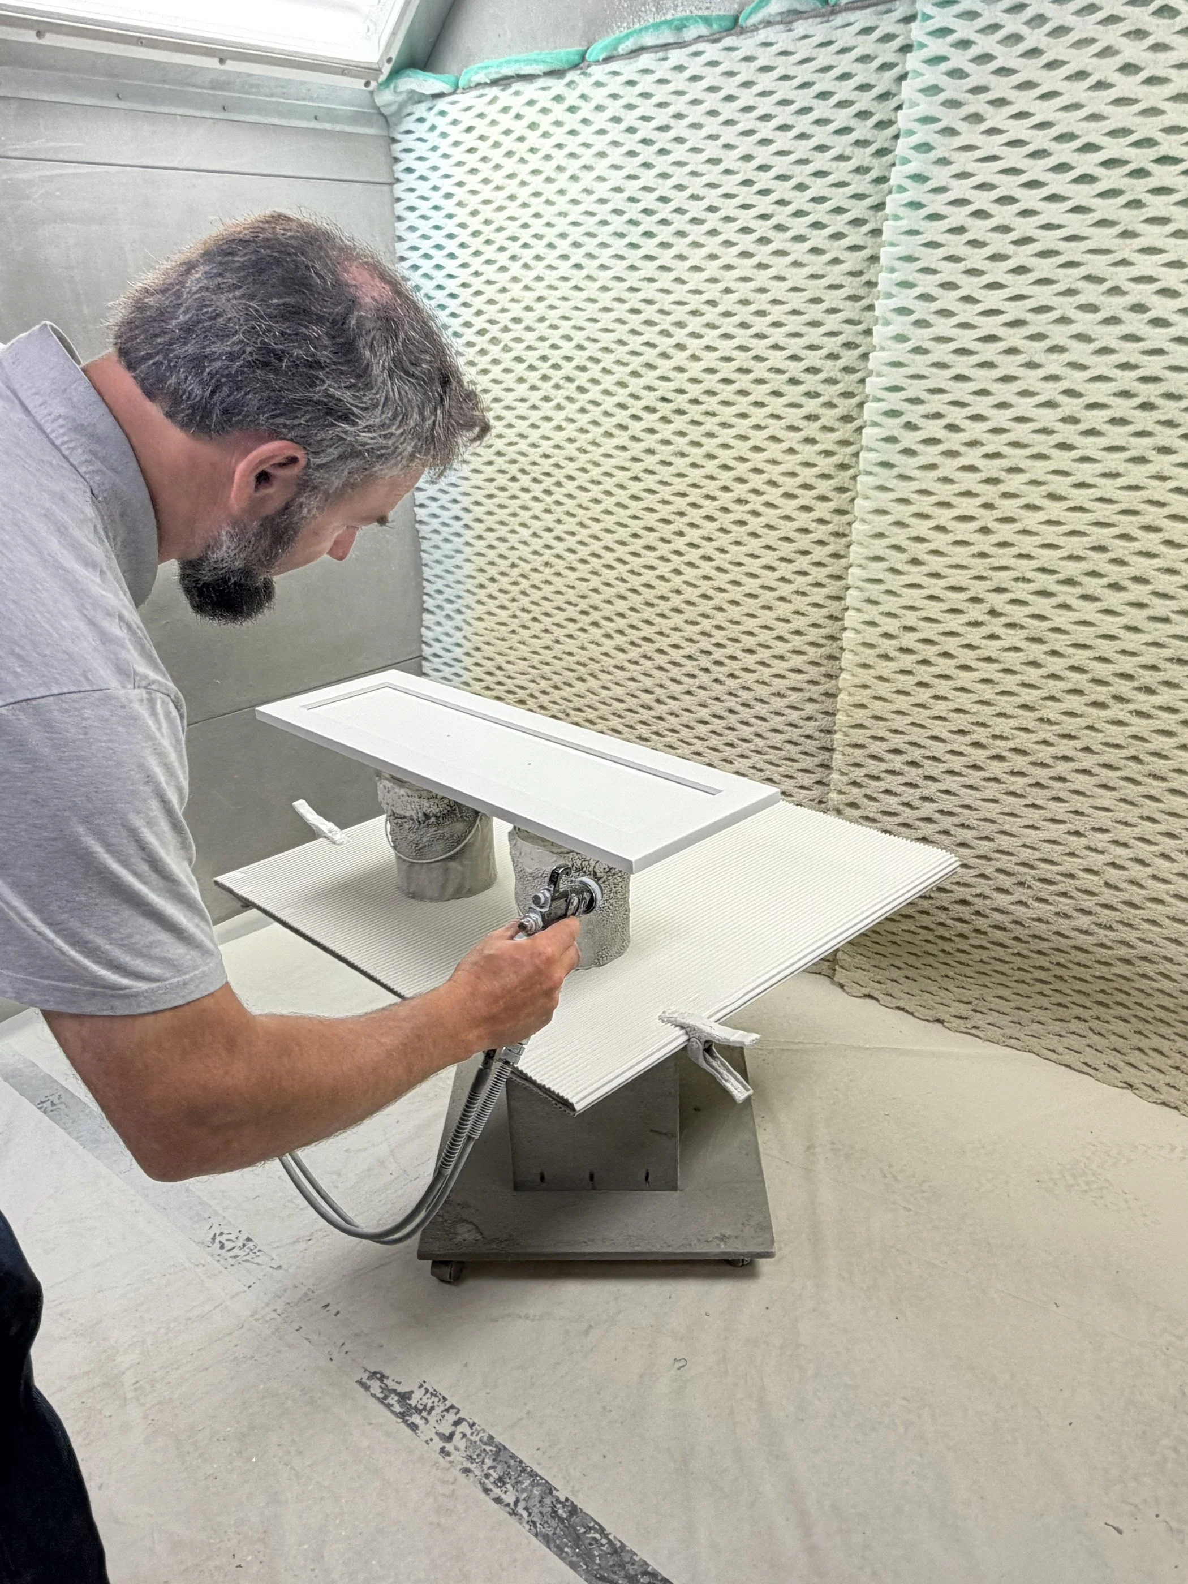
Once production begins, each cabinet is built and finished by hand, then checked against the approved design before it leaves the shop.
6. Delivery & install
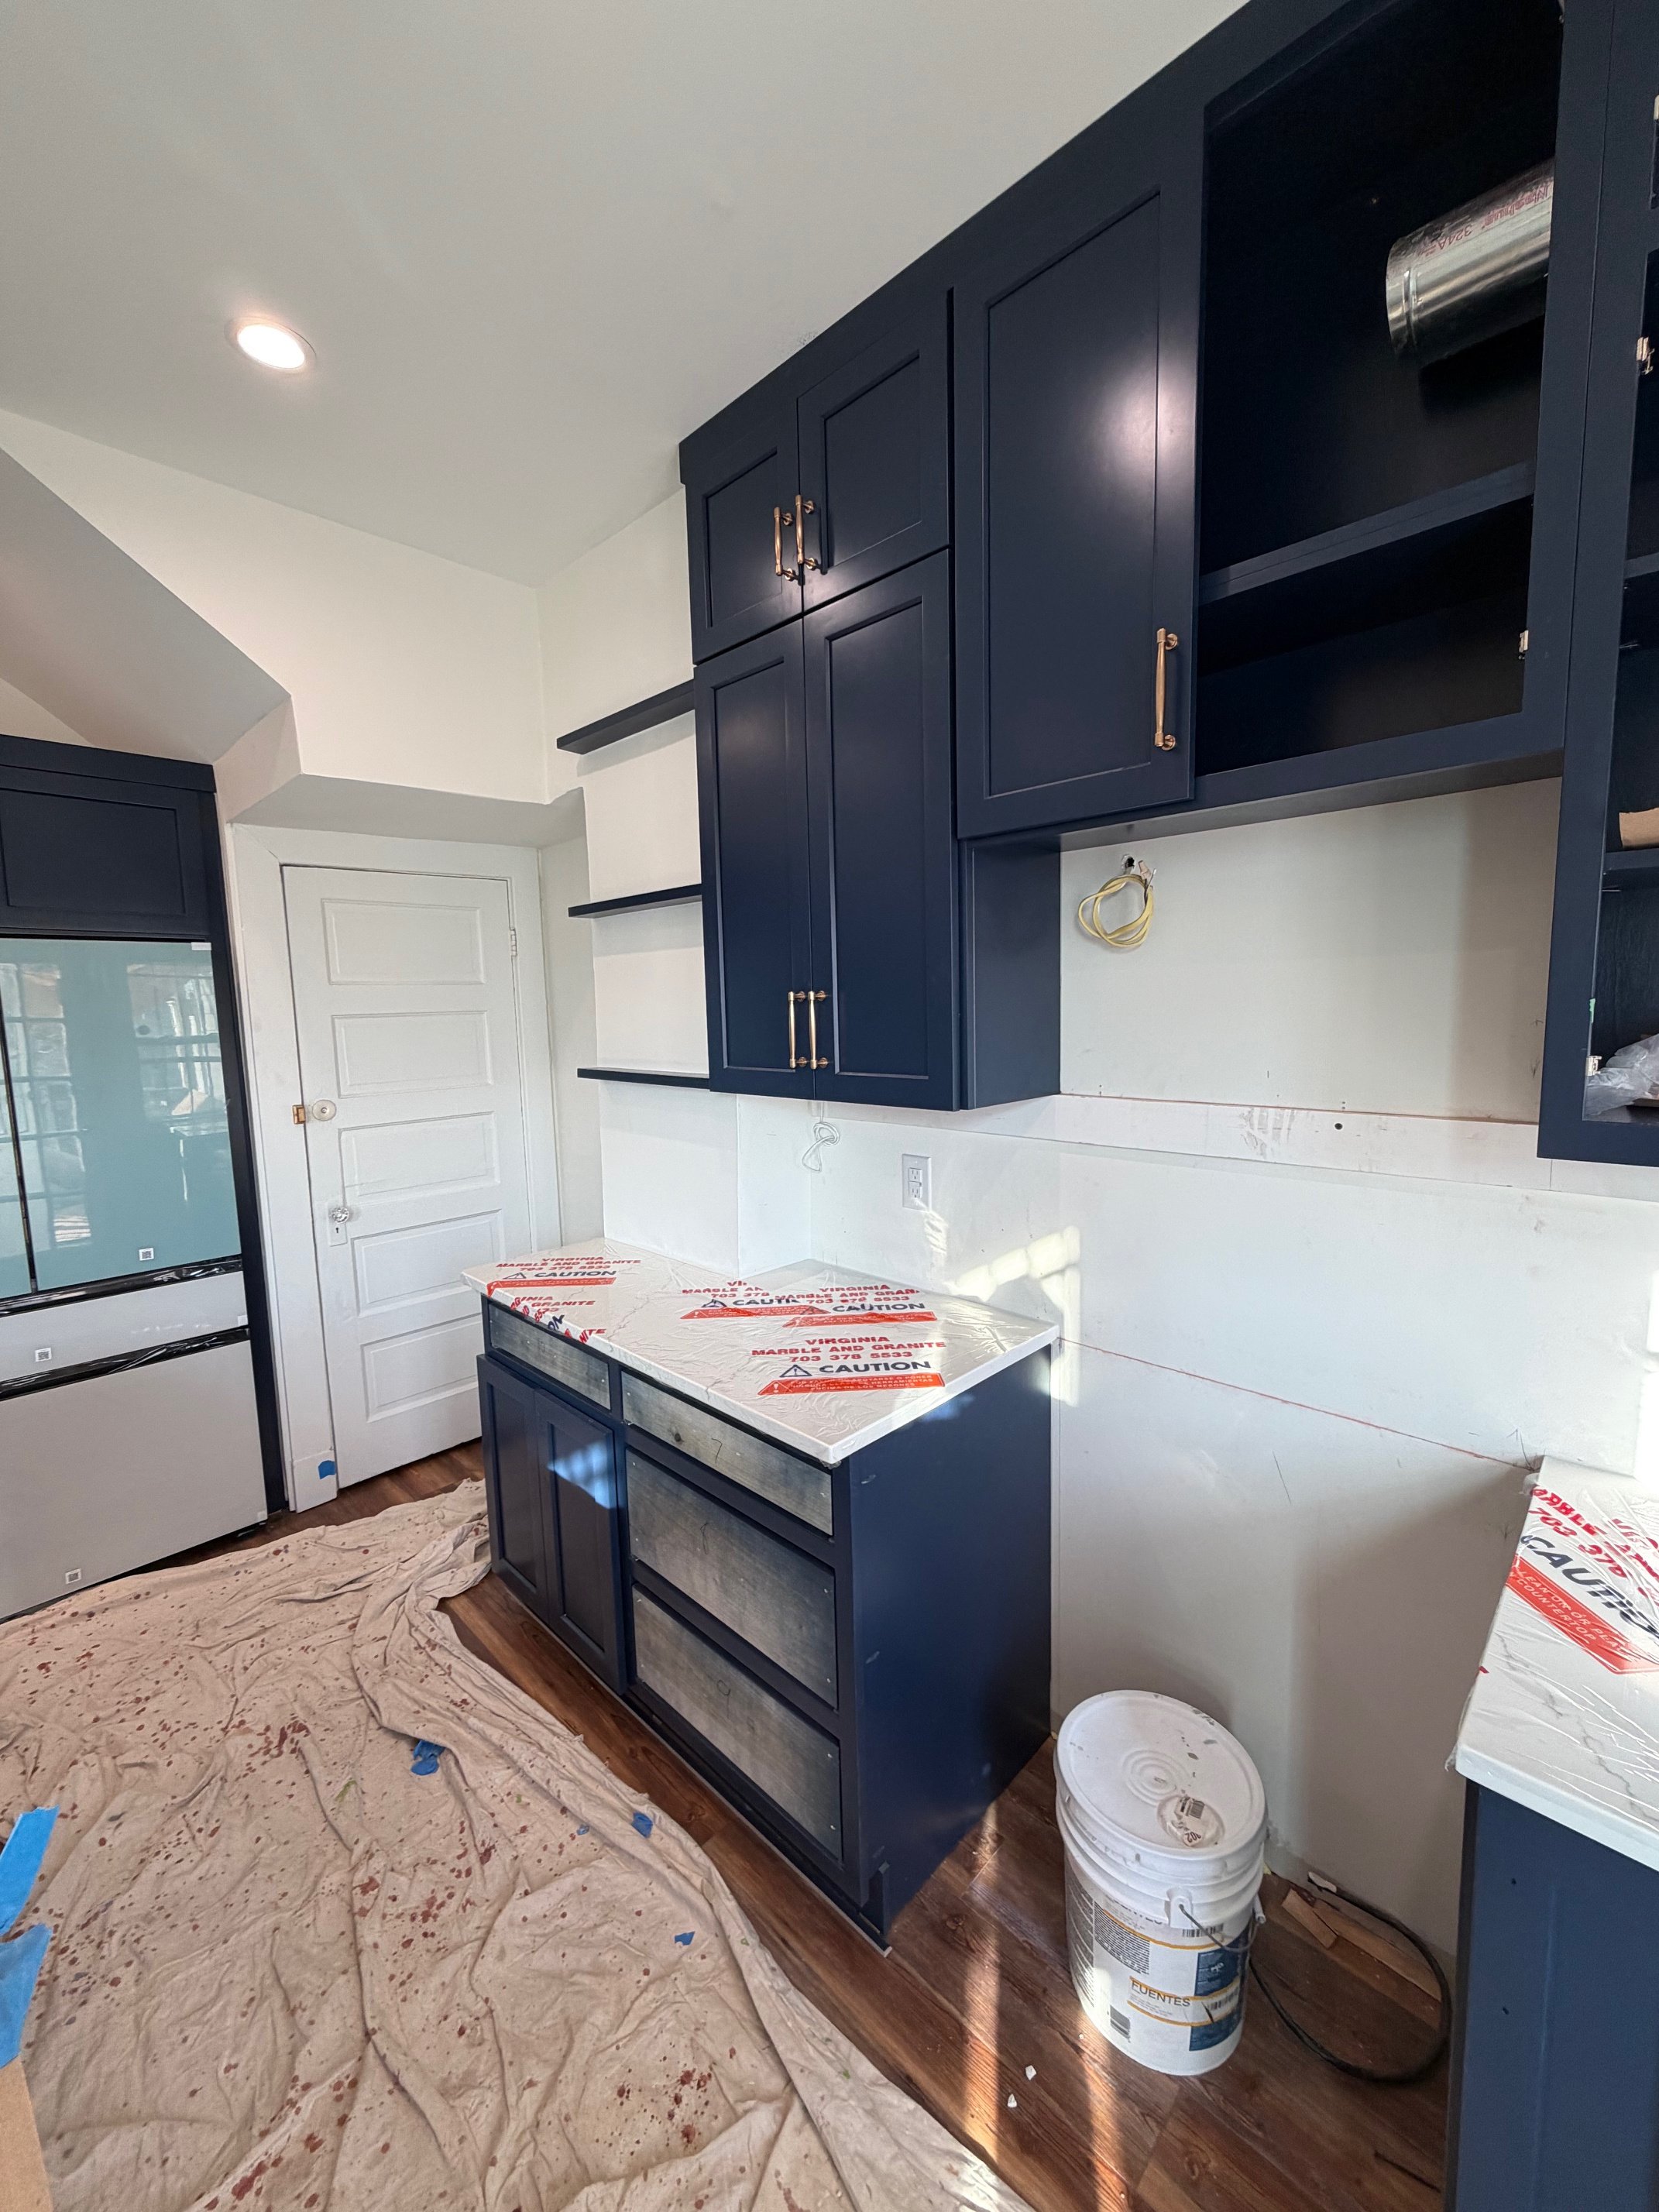
Cabinets arrive ready for installation, coordinated around your timeline and your installer or contractor. Our team walks through the finished work with you before we consider the job done.
Every agreement states who is responsible for measurements, and delivery condition is documented with photos, so anything that needs attention is settled quickly and fairly.